
INFRASTRUCTURE
We deliver end-to-end steel structure solutions, covering design, fabrication, and installation for industrial and commercial projects. Backed by strong engineering expertise and skilled workmanship, we ensure durable, reliable, and cost-efficient outcomes.
Our services also include professional fireproof coating, enhancing structural safety, extending lifespan, and ensuring long-term performance.

STEEL STRUCTURE DESIGN

STEEL FIREPROOF COATING

CABLE
STEEL STRUCTURE DESIGN
Case Study
GREEN LAND HANGZHOU GATE PROJECT
Case Study 1
This development spans a total floor area of 526,000 square meters, featuring three basement levels and 63 above-ground floors, with a building height of 310 meters. Known as the Hangzhou Arch, Hangzhou Century Center represents a major investment of nearly 10 billion yuan. This large-scale mixed-use complex integrates commercial functions including twin skyscrapers, a star-rated hotel, executive residences, and headquarters office space, serving as a key supporting project for Hangzhou Asian Games. The two 310-meter towers dominate Hangzhou's skyline with their soaring presence, currently standing as the tallest twin towers in the Yangtze River Delta region and Hangzhou's tallest building.


SOUTH TAIHU WETLAND OLYMPIC SPORTS PARK
Case Study 2
The project is located in Huzhou City, Zhejiang Province with a total construction area of 115,000 square meters. The overall structure adopts a fan- shaped layout, measuring 230.64 meters in length, 61.6 meters in width, and 20.65 meters in height. The roof features an arched steel pipe truss system, while the steel columns are V-shaped circular tubes. The fabrication of components and on-site welding during assembly involve relatively complex processes. The roof utilizes 0.9 mm thick standing seam aluminum-magnesium-manganese alloy panels over steel structure louvers, topped with 25mm U-shaped polycarbonate multi-layer hollow ribbed panels
ZHEJIANG UNIVERSITY MEDICAL COLLEGE AFFILIATED OBSTETRICS AND GYNECOLOGY HOSPITAL QIANJIANG CAMPUS -- MEDICAL STEEL STRUCTURE PROJECT
Case Study 3
Upon completion, this project will serve as the main campus and function as Zhejiang Province's center for clinical, teaching, and researching in obstetrics and gynecology. The total construction area spans 124,923 square meters, featuring one basement level (partially two levels) and above-ground structures comprising a three-story podium, two eight-story high-rise buildings, and one fifteen-story high-rise building.

STEEL FIREPROOF COATING
Product Categories

DECORATIVE INTEGRATED HIGH-STRENGTH GYPSUM-BASED FIRE RETARDANT COATING

DECORATIVE INTEGRATED FIRE RETARDANT COATING
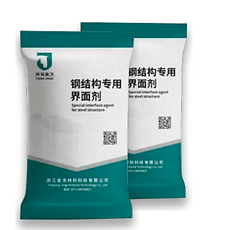
SPECIAL INTERFACE AGENT
FIRE RETARDANT COATING
Working With the Best Clients and Partners
